


— Installations documentées
Des structures qui portent du poids. Sur le terrain.
Chaque réalisation a été installée sous contrainte réelle — chantier actif, nuit ou urgence — et livrée avec inspection complète et conformité municipale.
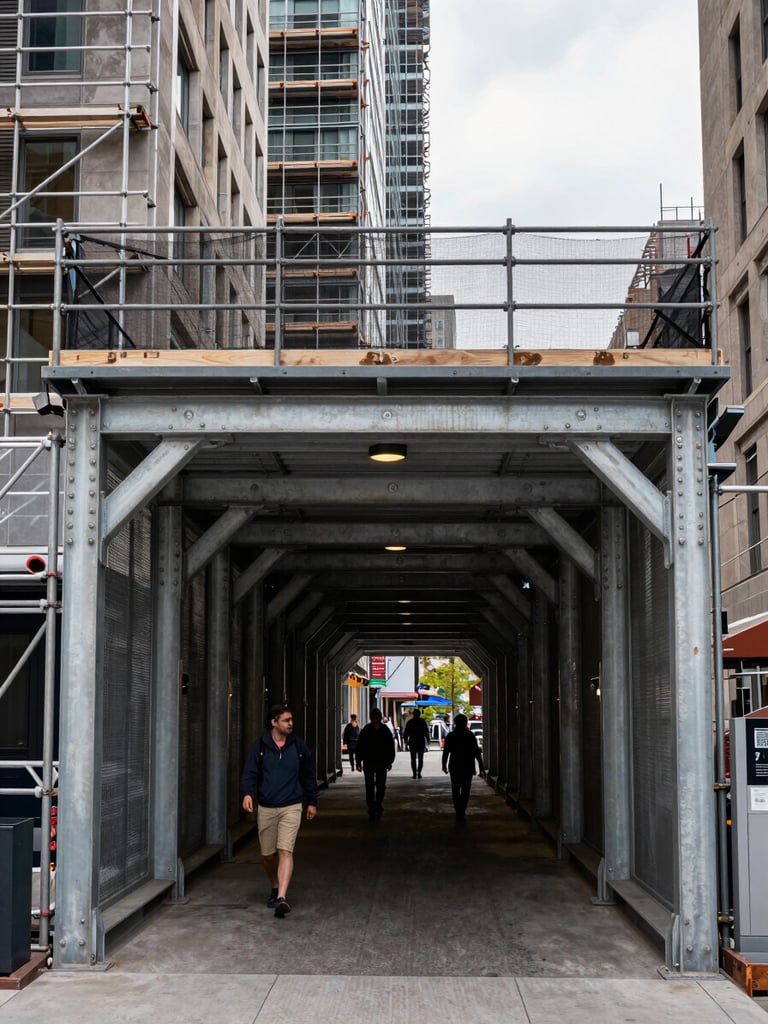


Tunnel piéton sous façade en rénovation
Tunnel de trottoir renforcé installé, chantier actif en hauteur. Structure portante certifiée, inspectée avant ouverture au public.
Conformité et inspection tierce partie complétée avant remise au client.
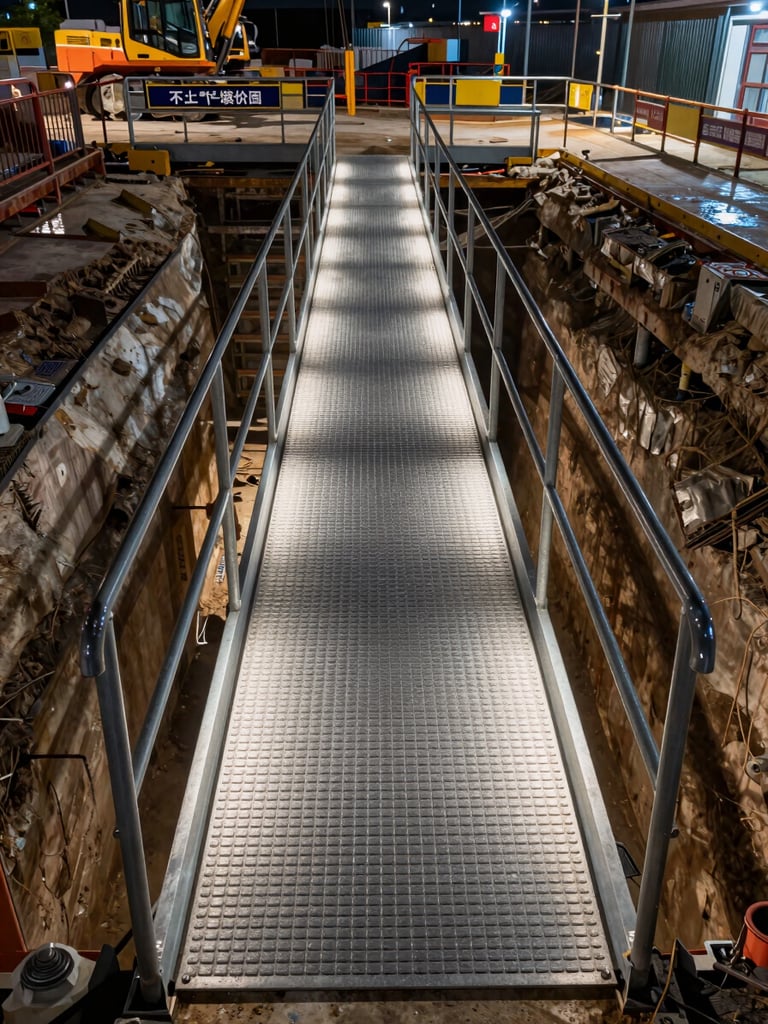
Passerelle modulaire au-dessus d'une excavation
Passerelle antidérapante déployée, maintenant la circulation piétonne au-dessus d'une fouille en milieu urbain.
Déploiement structure opérationnelle avant l'heure de pointe. Modules certifiés charge dynamique.
/ Projet 03 — Immeuble
Corridor sécurisé pour bâtiment en rénovation
Structure de façade avec toit protecteur installée sur un immeuble en rénovation active, maintenant l'accès sécurisé aux locataires et visiteurs.
Plans structuraux approuvés. Dossier de conformité remis au gestionnaire immobilier à la livraison.
24 / 7
100 %
Équipes mobiles disponibles pour les appels d'urgence, y compris la nuit et les fins de semaine.
Des installations livrées avec dossier de conformité municipale complet.


Un site actif ne peut pas attendre
Chantier ouvert, excavation imprévue, travaux en hauteur démarrés — transmettez-nous les paramètres du site. La conception commence dès le premier appel.